Vita huset and the park
Here the environment is part of what you learn. The villa, the garden, the ponds and the water beyond have been shaped over more than a hundred years, and every part carries a story.


Vita huset
The white-rendered villa on the slope was built in 1905 as a studio and home for Bruno Liljefors, one of Sweden’s best-loved painters of nature. He called it Wigwam.
Later owners added an upper storey and balconies facing the garden. The rounded bay window, the tall green windows with glazing bars and the herringbone parquet make it something halfway between an artist’s home and a manor house.
In 1964 Vita huset became the Rudolf Steiner Seminary’s first home. The teaching began here, and from here the rest of the place grew.

The park
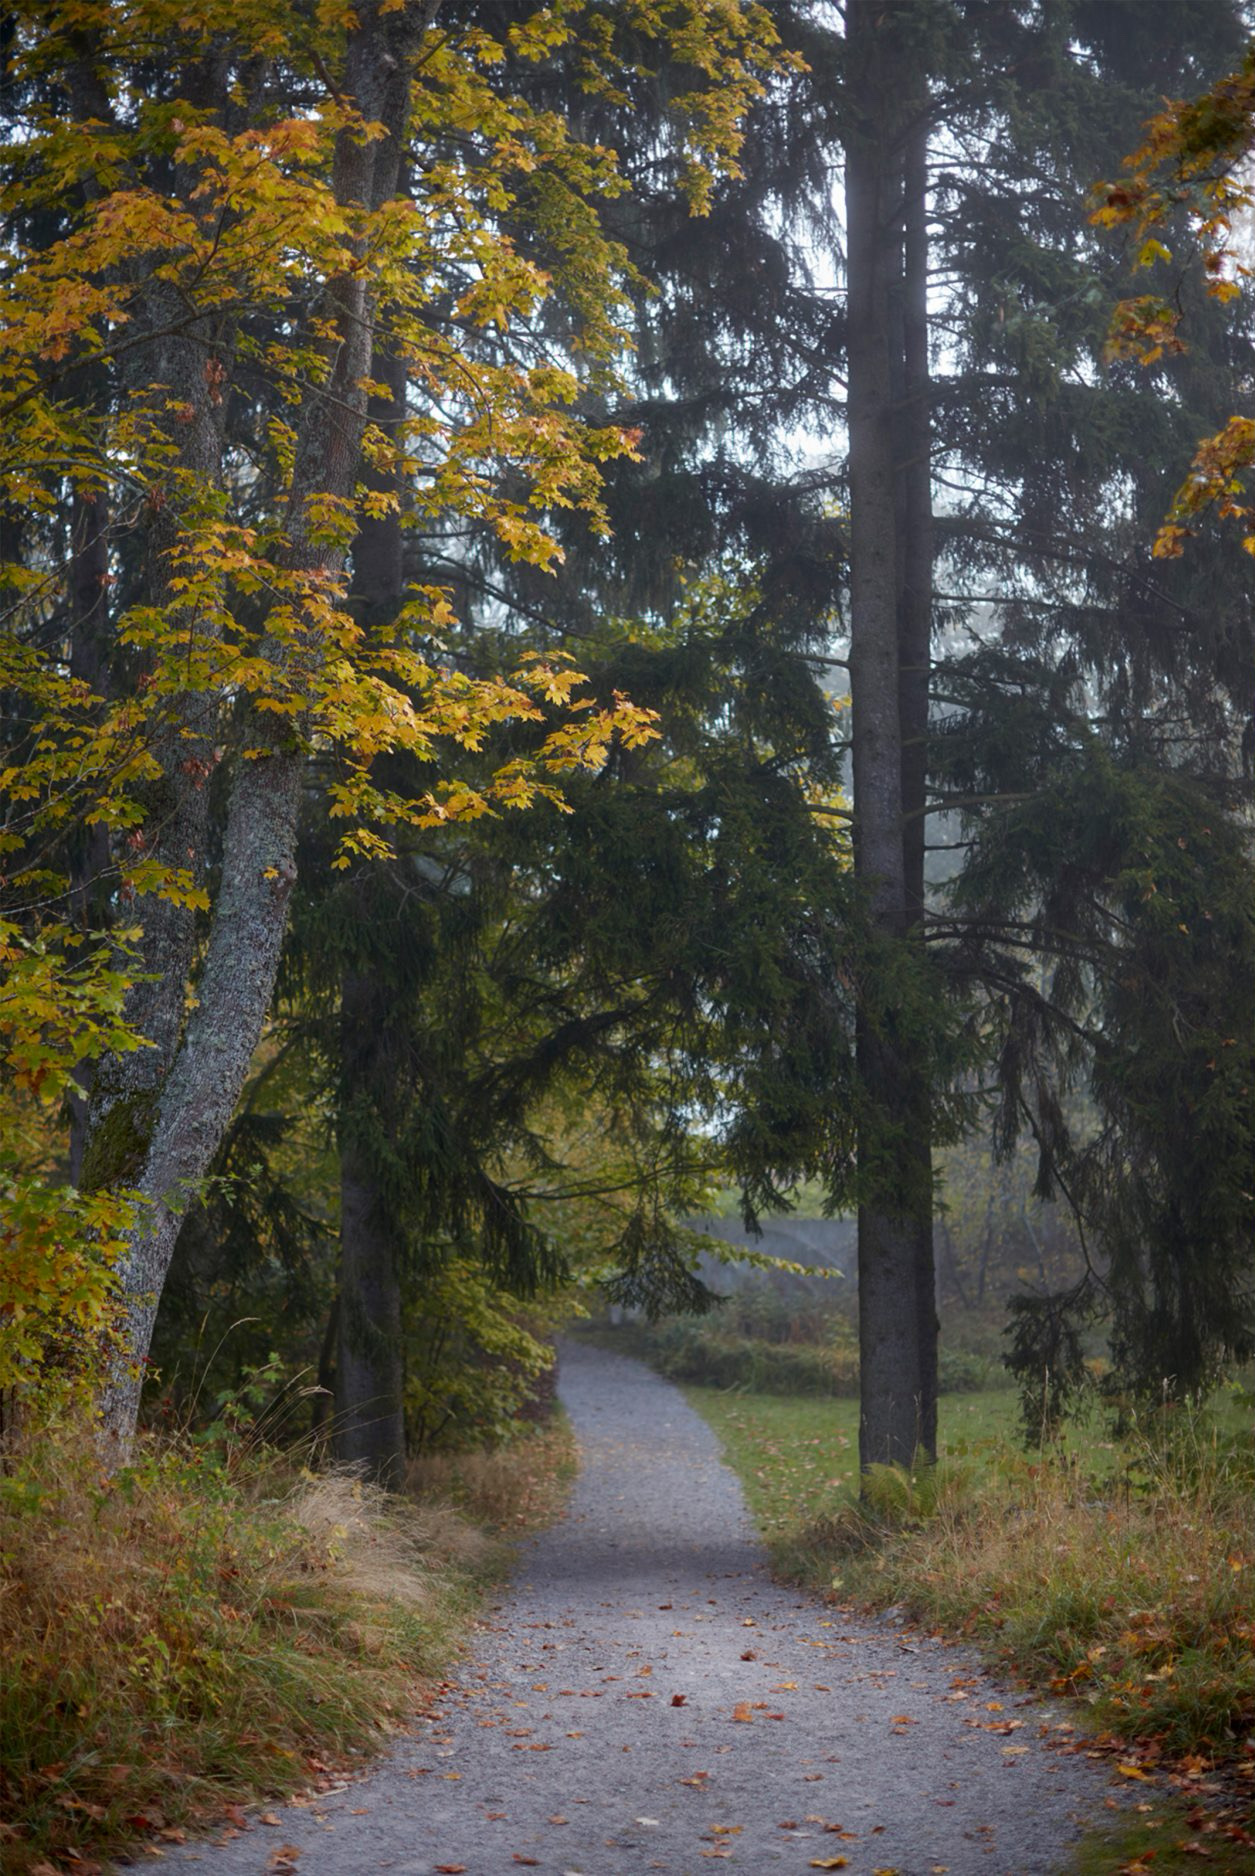
In the 1960s, under the direction of Arne Klingborg, a park of about twelve hectares took shape around the villa, with ponds, rose gardens, arbours and fruit trees.
The oldest part, nearest Vita huset, was long known as the seminary garden. Today the whole park is tended biodynamically and is certified by Demeter. It is open to those who would like to walk there.
In Land and nature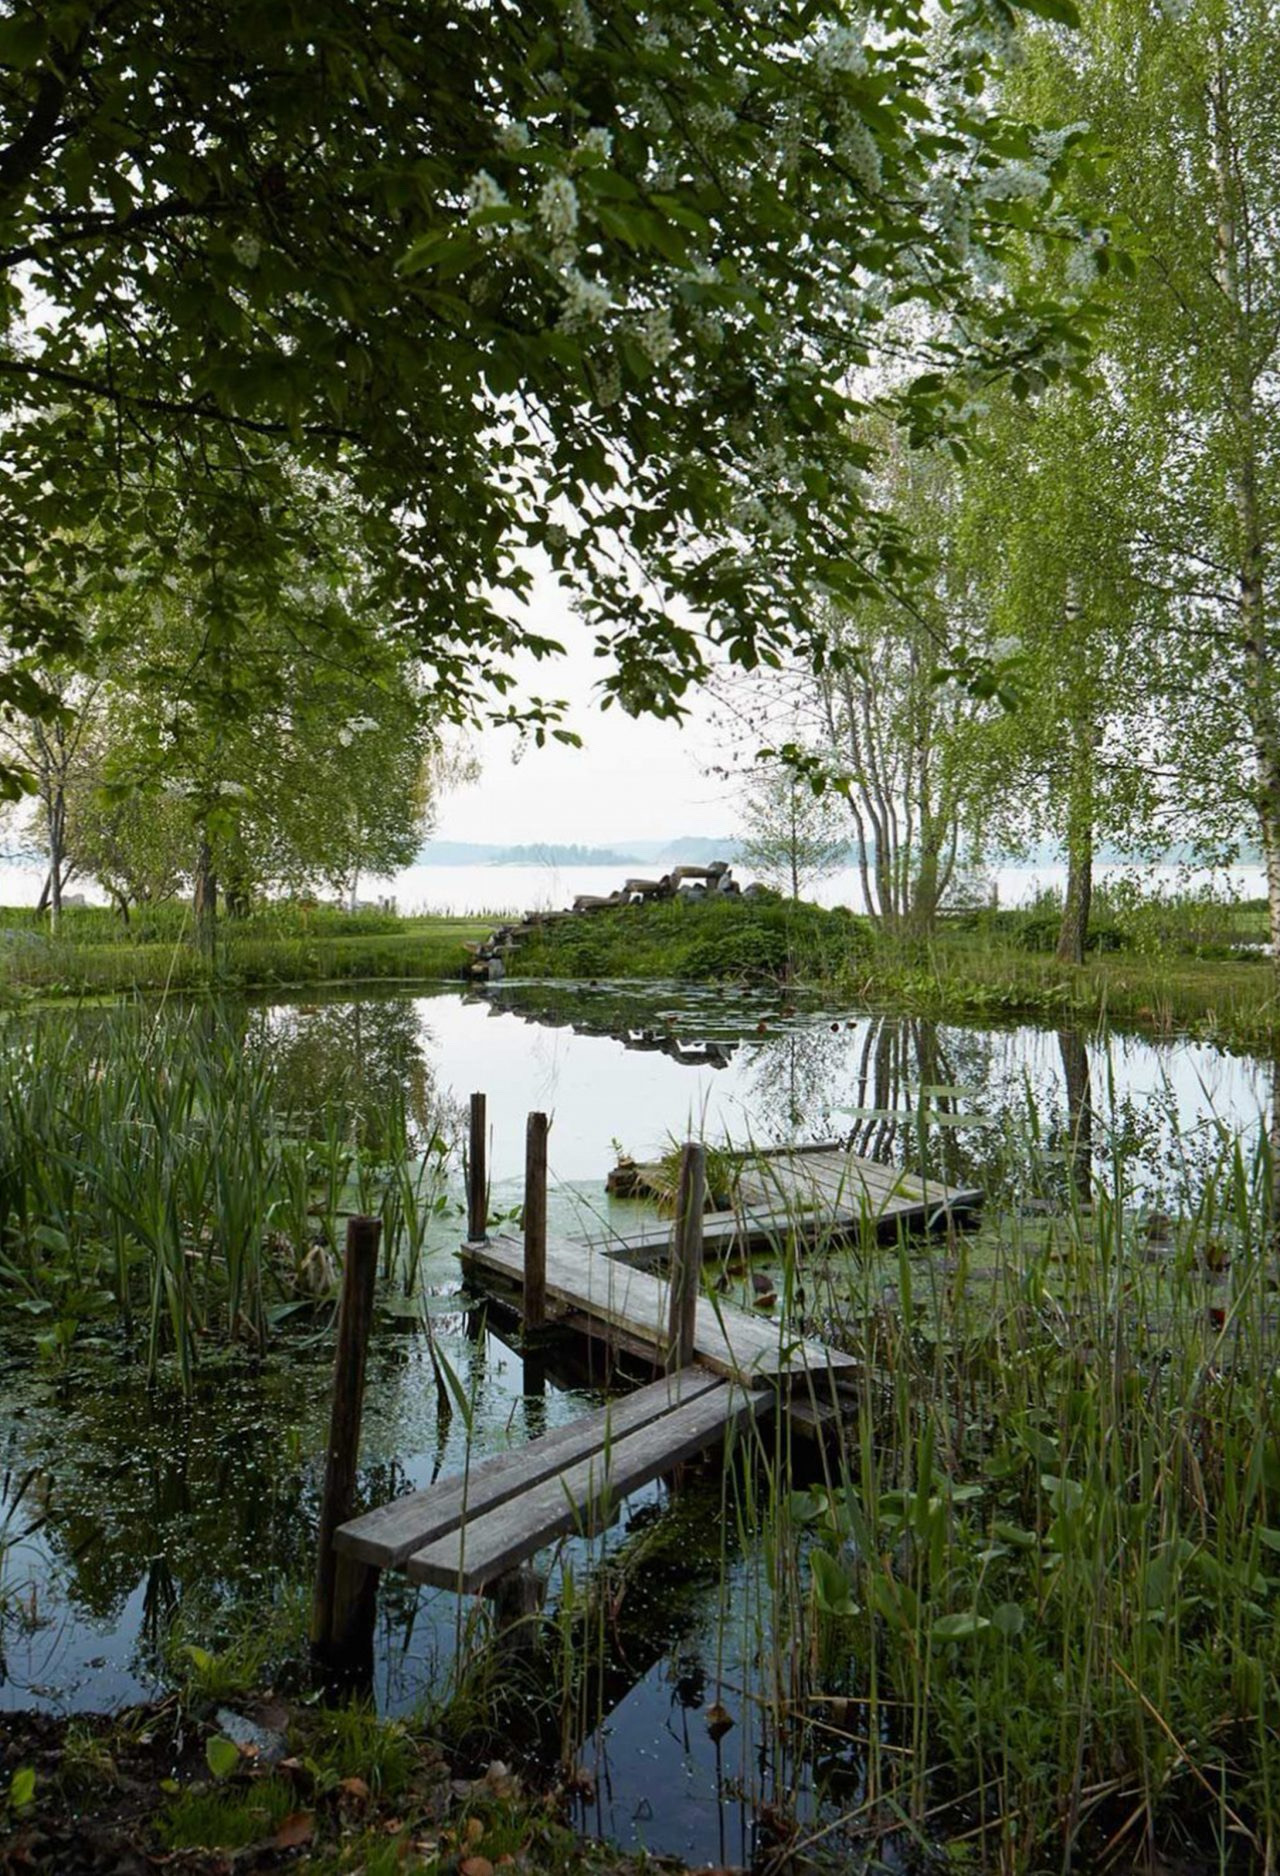
Every path in the park leads somewhere. That is no accident. That is the idea.
The buildings
Between 1968 and 1992 the buildings that give Ytterjärna its character today were built, designed by the architect Erik Asmussen.
Soft forms, natural materials and colours chosen as carefully as in a painting. In 1977 the buildings received Sweden’s most respected architecture prize.
In Culture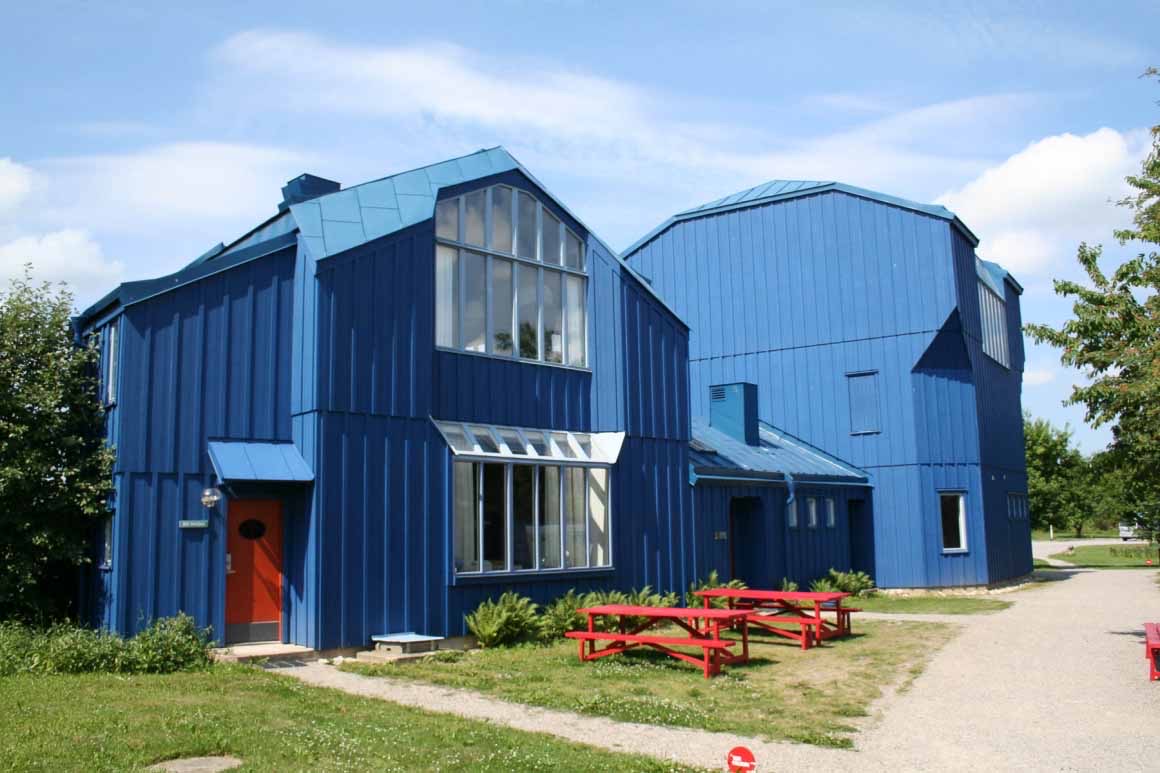
Kulturhuset
At the centre of the area stands Kulturhuset, the culture house, inaugurated in 1992. It was designed by Erik Asmussen and built as a total work of art, in which form, colour, light and sound belong together.
The terracotta in the foundation’s logo comes from here, from the columns in the foyer.
The house could be built because many people here wanted the same thing. The walls are what you see. What carried the project was a shared will.
In Culture

The landscape
The park slopes down towards the water. All around, a Sörmland cultural landscape spreads out, with forest, fields and biodynamic farms.
It is a landscape that has been worked thoughtfully for generations, and it shows.
The place in brief
- Vita huset
- Built in 1905
- The park
- About 12 hectares, Demeter-certified
- The buildings
- Built 1968–1992, designed by Erik Asmussen
- Address
- Kulturcentrum Järna 25, 153 91 Järna